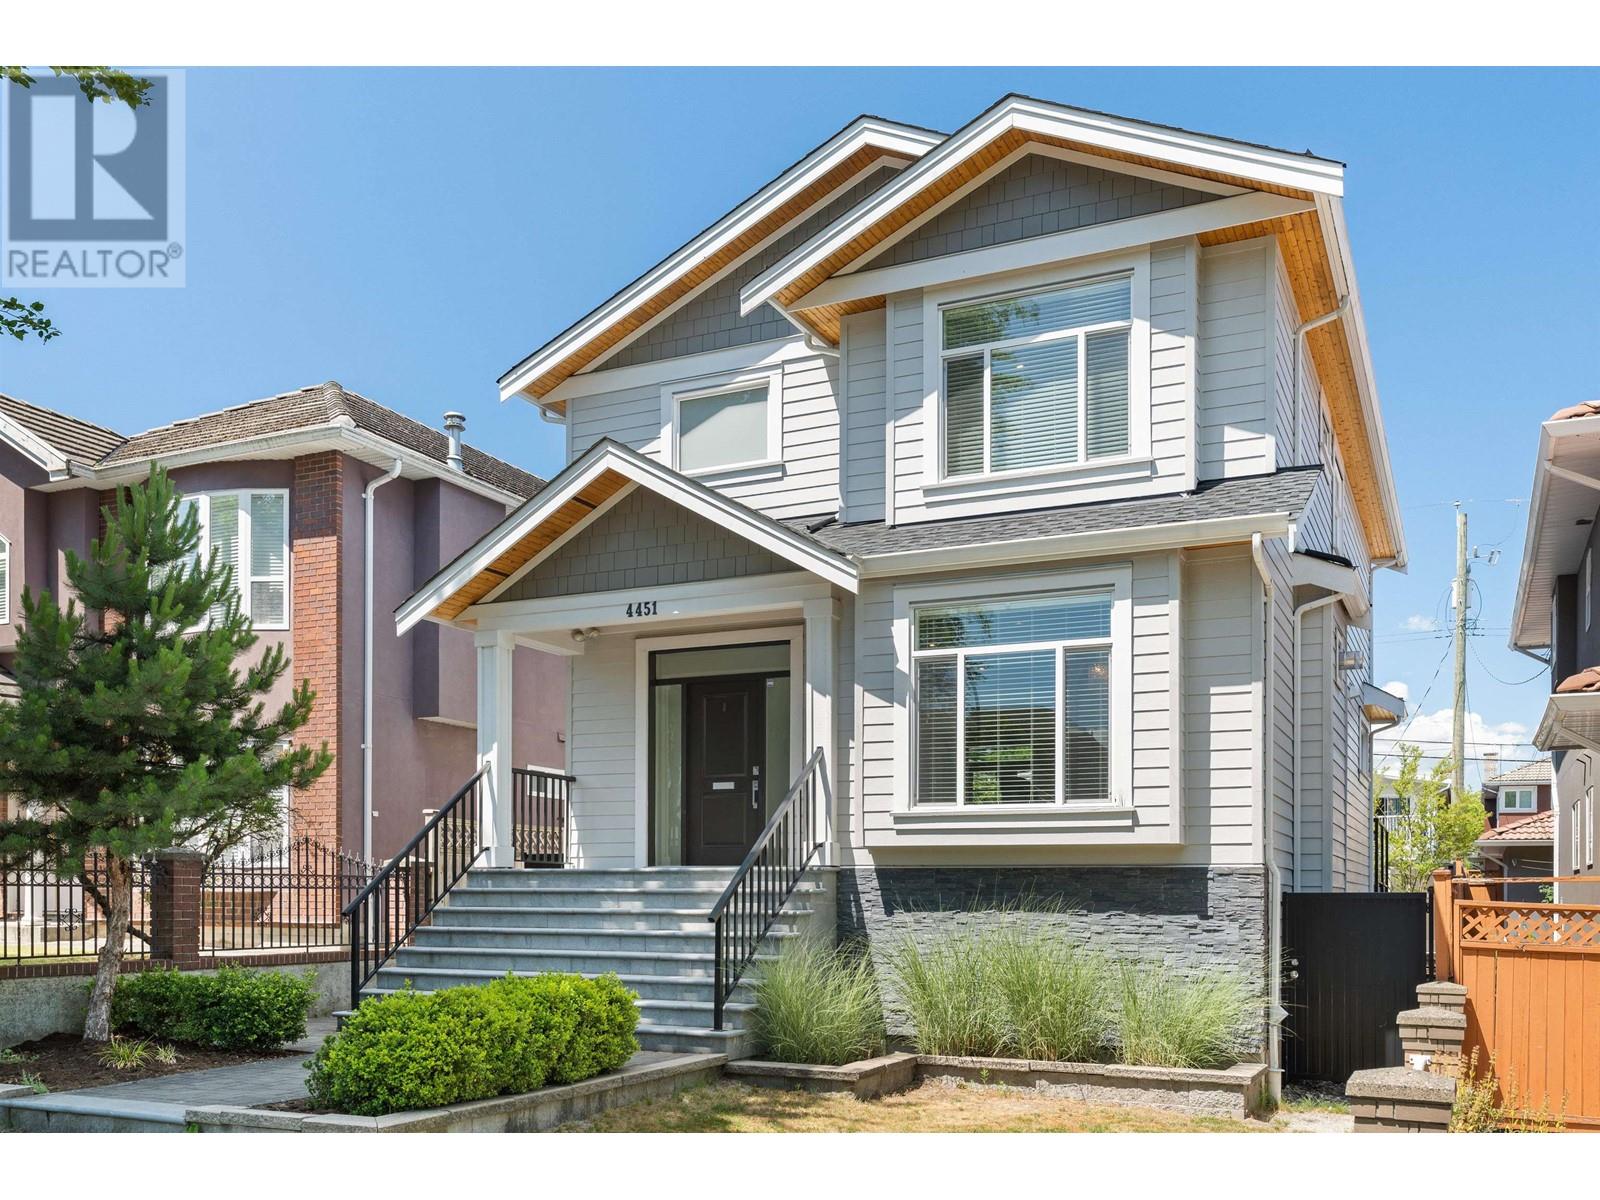
- For Sale
- 2 years ago
- 38 views
73 Lord Seaton Road, Toronto, ON, M2P 1K6
$7,398,000
Description
Step into a realm of refined opulence and sophistication with this meticulously crafted masterpiece, boasting approximately 6500 square feet of transitional brilliance. Its custom-cut Indiana limestone exterior and expertly-crafted Inspire Roof offer a visual symphony of elegance. 2-Story Grand Foyer W/ Sweeping Staircase That Sets The Stage For Elegance Accentuated By A Stunning Swarovski Crystal
Facts and Features
Type
Single Family
year built
No Data
lot size
70 x 125 FT
Bedrooms
6
bathrooms
8
Garage
9
Status
Active
Property Overview
- Property ID
- 50257
- Category
- Residential
- Unit Number
- No Data
- View
- No Data
- Lot Size Dimensions
- 70 x 125 FT
- Lot Features
- No Data
- Common Interest
- Freehold
Building and Architecture
- Building Type
- House
- Architecture Style
- No Data
- Stories
- 3
- Roof
- No Data
- Foundation Details
- Insulated Concrete Forms
- Exterior Features
- Brick, Stone
- Construction Materials
- No Data
Interior Features
- Living Area
- No Data
- Above Ground Finished Area
- No Data
- Below Ground Finished Area
- No Data
- Basement
- Finished, Walk-up, N/A
- Partial Bathrooms
- 1
- Flooring
- Hardwood, Ceramic, Porcelain Tile
- Fireplace
- Yes
- Fireplaces Total
- No Data
- Fireplace Features
- No Data
Parking
- Parking Type
- Garage
- Parking Spaces
- 9
- Additional Parking Type
- No Data
- Additional Parking Spaces
- No Data
- Parking Fee
- No Data
- Parking Fee Frequency
- No Data
Appliances and Equipment
- Central Vacuum
Rooms
Kitchen
Main level
5.48 x 5.57 mt
Family room
Main level
5.66 x 5.21 mt
Library
Main level
5.48 x 4.51 mt
Dining room
Main level
6.82 x 4.78 mt
Living room
Main level
5.79 x 4.78 mt
Foyer
Main level
3.96 x 3.35 mt
Bedroom 4
Second level
3.96 x 4.87 mt
Bedroom 3
Second level
4.02 x 4.26 mt
Bedroom 2
Second level
5.69 x 4.26 mt
Primary Bedroom
Second level
6.09 x 4.87 mt
Bedroom 5
Second level
3.96 x 4.26 mt
Recreational, Games room
Basement
7.31 x 4.57 mt
Property Features
- Heating
- Forced air, Natural gas
- Cooling
- Central air conditioning
- Electric
- No Data
- Sewer
- Sanitary sewer
- Water Source
- Municipal water
- Utilities
- No Data
- Community
- No Data
- Security
- No Data
Other Information
- Association Name
- No Data
- Association Fee
- No Data
- Association Fee Frequency
- No Data
- Association Fee Includes
- No Data
- Tax Annual Amount
- $27,097.30
- Existing Lease Type
- No Data
- Zoning
- No Data
- Zoning Description
- No Data