
- For Sale
- 1 years ago
- 61 views
205 Monashee Road, Silver Star, BC, V1B 3M1
$1,439,000
Description
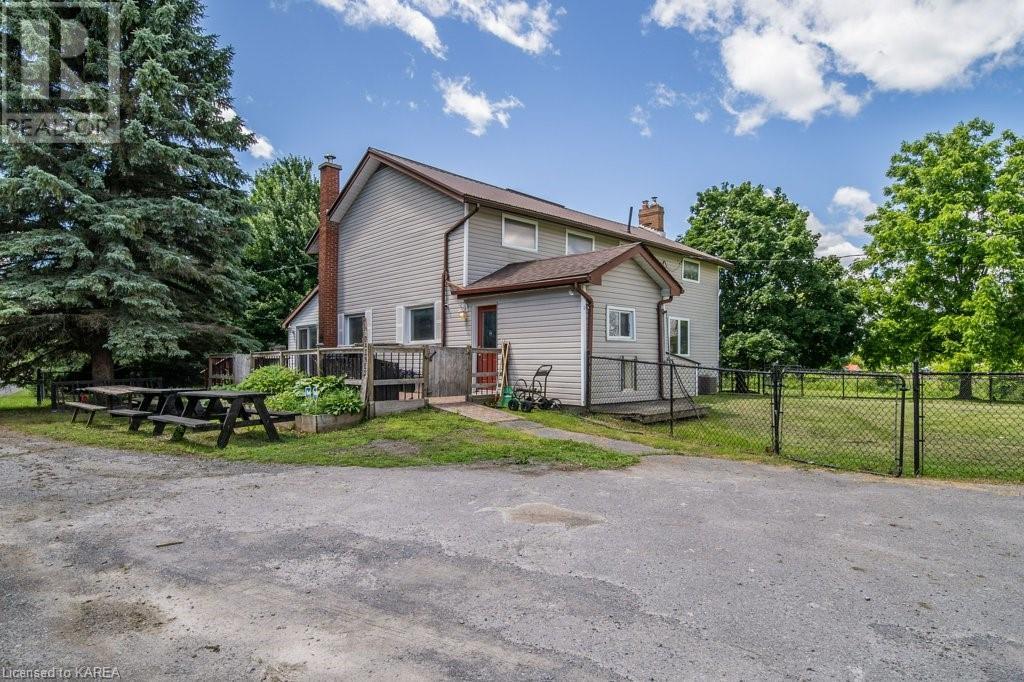

LIVE, ENJOY, INVEST! In a prime Knoll location, this single ownership, whole duplex, mountain view chalet is a unique side by side duplex design, providing maximum flexibility to entertain friends & family or for rental. Each nearly identical side can be rented seasonally or long term as an incredible mortgage helper. This distinctive chalet is efficiently and thoughtfully designed to maximize spa
Facts and Features
Type
Single Family
year built
1992
lot size
0.28
Bedrooms
6
bathrooms
6
Garage
No Data
Status
Active
Property Overview
- Property ID
- 56301
- Category
- Residential
- Unit Number
- No Data
- View
- No Data
- Lot Size Area
- Lot Size Dimensions
- 0.28
- Lot Features
- Irregular lot size
- Common Interest
- Freehold
Building and Architecture
- Building Type
- Duplex
- Architecture Style
- No Data
- Stories
- 3
- Roof
- Steel, Unknown
- Foundation Details
- No Data
- Exterior Features
- Wood siding
- Construction Materials
- No Data
Interior Features
- Living Area
- 3371 sqft
- Above Ground Finished Area
- No Data
- Below Ground Finished Area
- No Data
- Basement
- Full
- Partial Bathrooms
- 2
- Flooring
- Carpeted, Vinyl
- Fireplace
- No
- Fireplaces Total
- No Data
- Fireplace Features
- No Data
Parking
- Parking Type
- Carport, See Remarks
- Parking Spaces
- No Data
- Additional Parking Type
- No Data
- Additional Parking Spaces
- No Data
- Parking Fee
- No Data
- Parking Fee Frequency
- No Data
Rooms
4pc Ensuite bath
Main level
6'7'' x 8'10''
4pc Ensuite bath
Main level
6'5'' x 8'11''
Bedroom
Main level
6'10'' x 8'5''
Bedroom
Main level
6'11'' x 8'5''
Primary Bedroom
Main level
11'11'' x 16'7''
Primary Bedroom
Main level
12'1'' x 16'8''
Storage
Main level
14'9'' x 20'2''
Storage
Main level
14'11'' x 20'3''
2pc Bathroom
Second level
6'6'' x 7'9''
2pc Bathroom
Second level
6'5'' x 7'11''
Dining room
Second level
6'4'' x 12'7''
Dining room
Second level
6'6'' x 12'11''
Kitchen
Second level
8'3'' x 12'8''
Kitchen
Second level
8'3'' x 12'8''
Living room
Second level
12'3'' x 18'
Living room
Second level
12'2'' x 18'
3pc Bathroom
Third level
5'11'' x 9'2''
3pc Bathroom
Third level
5'11'' x 9'1''
Bedroom
Third level
14'6'' x 7'6''
Bedroom
Third level
14'6'' x 7'4''
Loft
Third level
6'6'' x 8'6''
Loft
Third level
6'6'' x 8'7''
Property Features
- Heating
- Baseboard heaters, Electric
- Cooling
- No Data
- Electric
- No Data
- Sewer
- Municipal sewage system
- Water Source
- Municipal water
- Utilities
- No Data
- Community
- No Data
- Security
- No Data
Other Information
- Association Name
- No Data
- Association Fee
- No Data
- Association Fee Frequency
- No Data
- Association Fee Includes
- No Data
- Tax Annual Amount
- $5,690.57
- Existing Lease Type
- No Data
- Zoning
- Unknown
- Zoning Description
- No Data