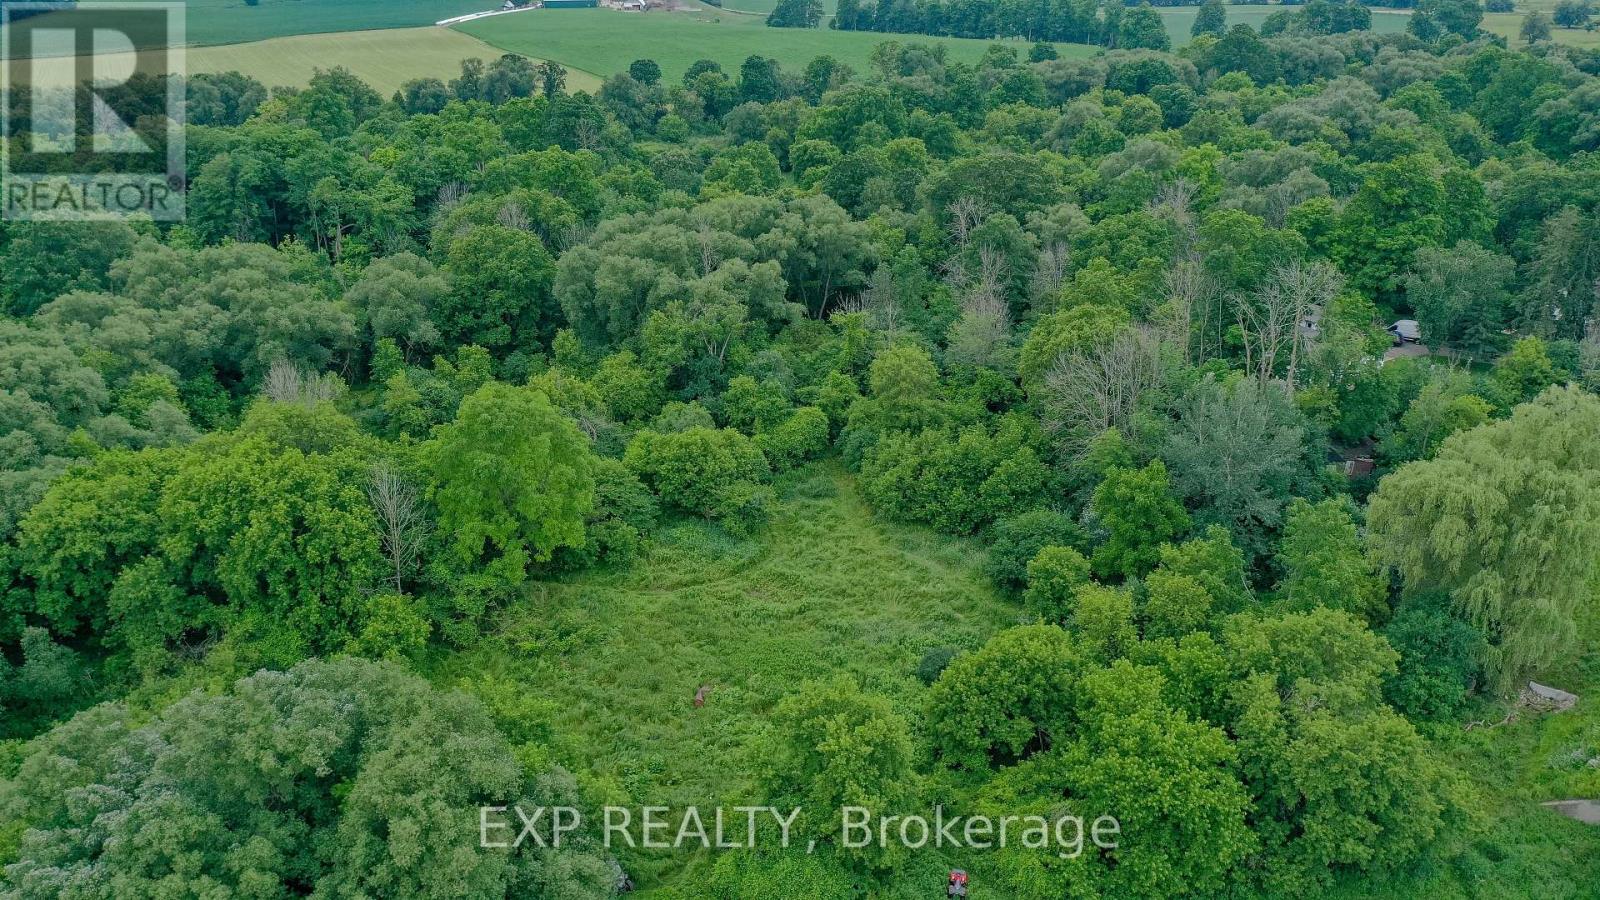
- For Sale
- 2 years ago
- 72 views
4 Blue Jay Court, Hanwell, NB, E3B 0H3
$999,999
Description
This 5 bedroom, 3 ½ bathroom home is built on a 1.8 acre corner lot in popular Eagle Ridge subdivision. The quality of craftsmanship is evident at first glance from the striking exterior. The beautiful landscaping welcomes you up the paved driveway to the stunning covered front porch. The grand foyer has high ceilings and tons of natural light . It leads you to the open concept living room, di
Facts and Features
Type
Single Family
year built
2011
lot size
7303 Sq. Mt
Bedrooms
6
bathrooms
4
Garage
No Data
Status
Active
Property Overview
- Property ID
- 59484
- Category
- Residential
- Unit Number
- No Data
- View
- No Data
- Lot Size Area
- 7303 Sq. Mt
- Lot Size Dimensions
- 7303
- Lot Features
- Balcony/Deck/Patio
- Common Interest
- Freehold
Building and Architecture
- Building Type
- House
- Architecture Style
- 2 Level
- Stories
- No Data
- Roof
- Asphalt shingle, Unknown
- Foundation Details
- Concrete
- Exterior Features
- Stone, Vinyl
- Construction Materials
- No Data
Interior Features
- Living Area
- 3329 sqft
- Above Ground Finished Area
- 4414 sqft
- Below Ground Finished Area
- No Data
- Basement
- No Data
- Partial Bathrooms
- 1
- Flooring
- Laminate, Ceramic, Wood
- Fireplace
- No
- Fireplaces Total
- No Data
- Fireplace Features
- No Data
Parking
- Parking Type
- Detached Garage, Attached Garage, Garage
- Parking Spaces
- No Data
- Additional Parking Type
- No Data
- Additional Parking Spaces
- No Data
- Parking Fee
- No Data
- Parking Fee Frequency
- No Data
Rooms
2pc Bathroom
Main level
5' x 5'7''
Dining room
Main level
13'6'' x 11'5''
Foyer
Main level
14' x 9'2''
Kitchen
Main level
15'1'' x 21'6''
Living room
Main level
15'2'' x 21'5''
Mud room
Main level
5'9'' x 9'
5pc Bathroom
Second level
15' x 5'4''
Other
Second level
9'1'' x 10'2''
Bedroom
Second level
11'1'' x 12'10''
Bedroom
Second level
14'11'' x 11'6''
Bedroom
Second level
9'8'' x 1'5''
Primary Bedroom
Second level
15' x 14'6''
Other
Second level
5'8'' x 10'2''
3pc Bathroom
Basement
5'6'' x 10'9''
Games room
Basement
5'6'' x 11'4''
Bedroom
Basement
12'4'' x 15'1''
Recreation room
Basement
22' x 26'6''
Storage
Basement
7'3'' x 3'8''
Utility room
Basement
9'6'' x 15'1''
Property Features
- Heating
- Heat Pump, Forced air, Electric
- Cooling
- Central air conditioning, Heat Pump
- Electric
- No Data
- Sewer
- Septic System
- Water Source
- Well
- Utilities
- No Data
- Community
- No Data
- Security
- No Data
Other Information
- Association Name
- No Data
- Association Fee
- No Data
- Association Fee Frequency
- No Data
- Association Fee Includes
- No Data
- Tax Annual Amount
- $7,083.52
- Existing Lease Type
- No Data
- Zoning
- No Data
- Zoning Description
- No Data